
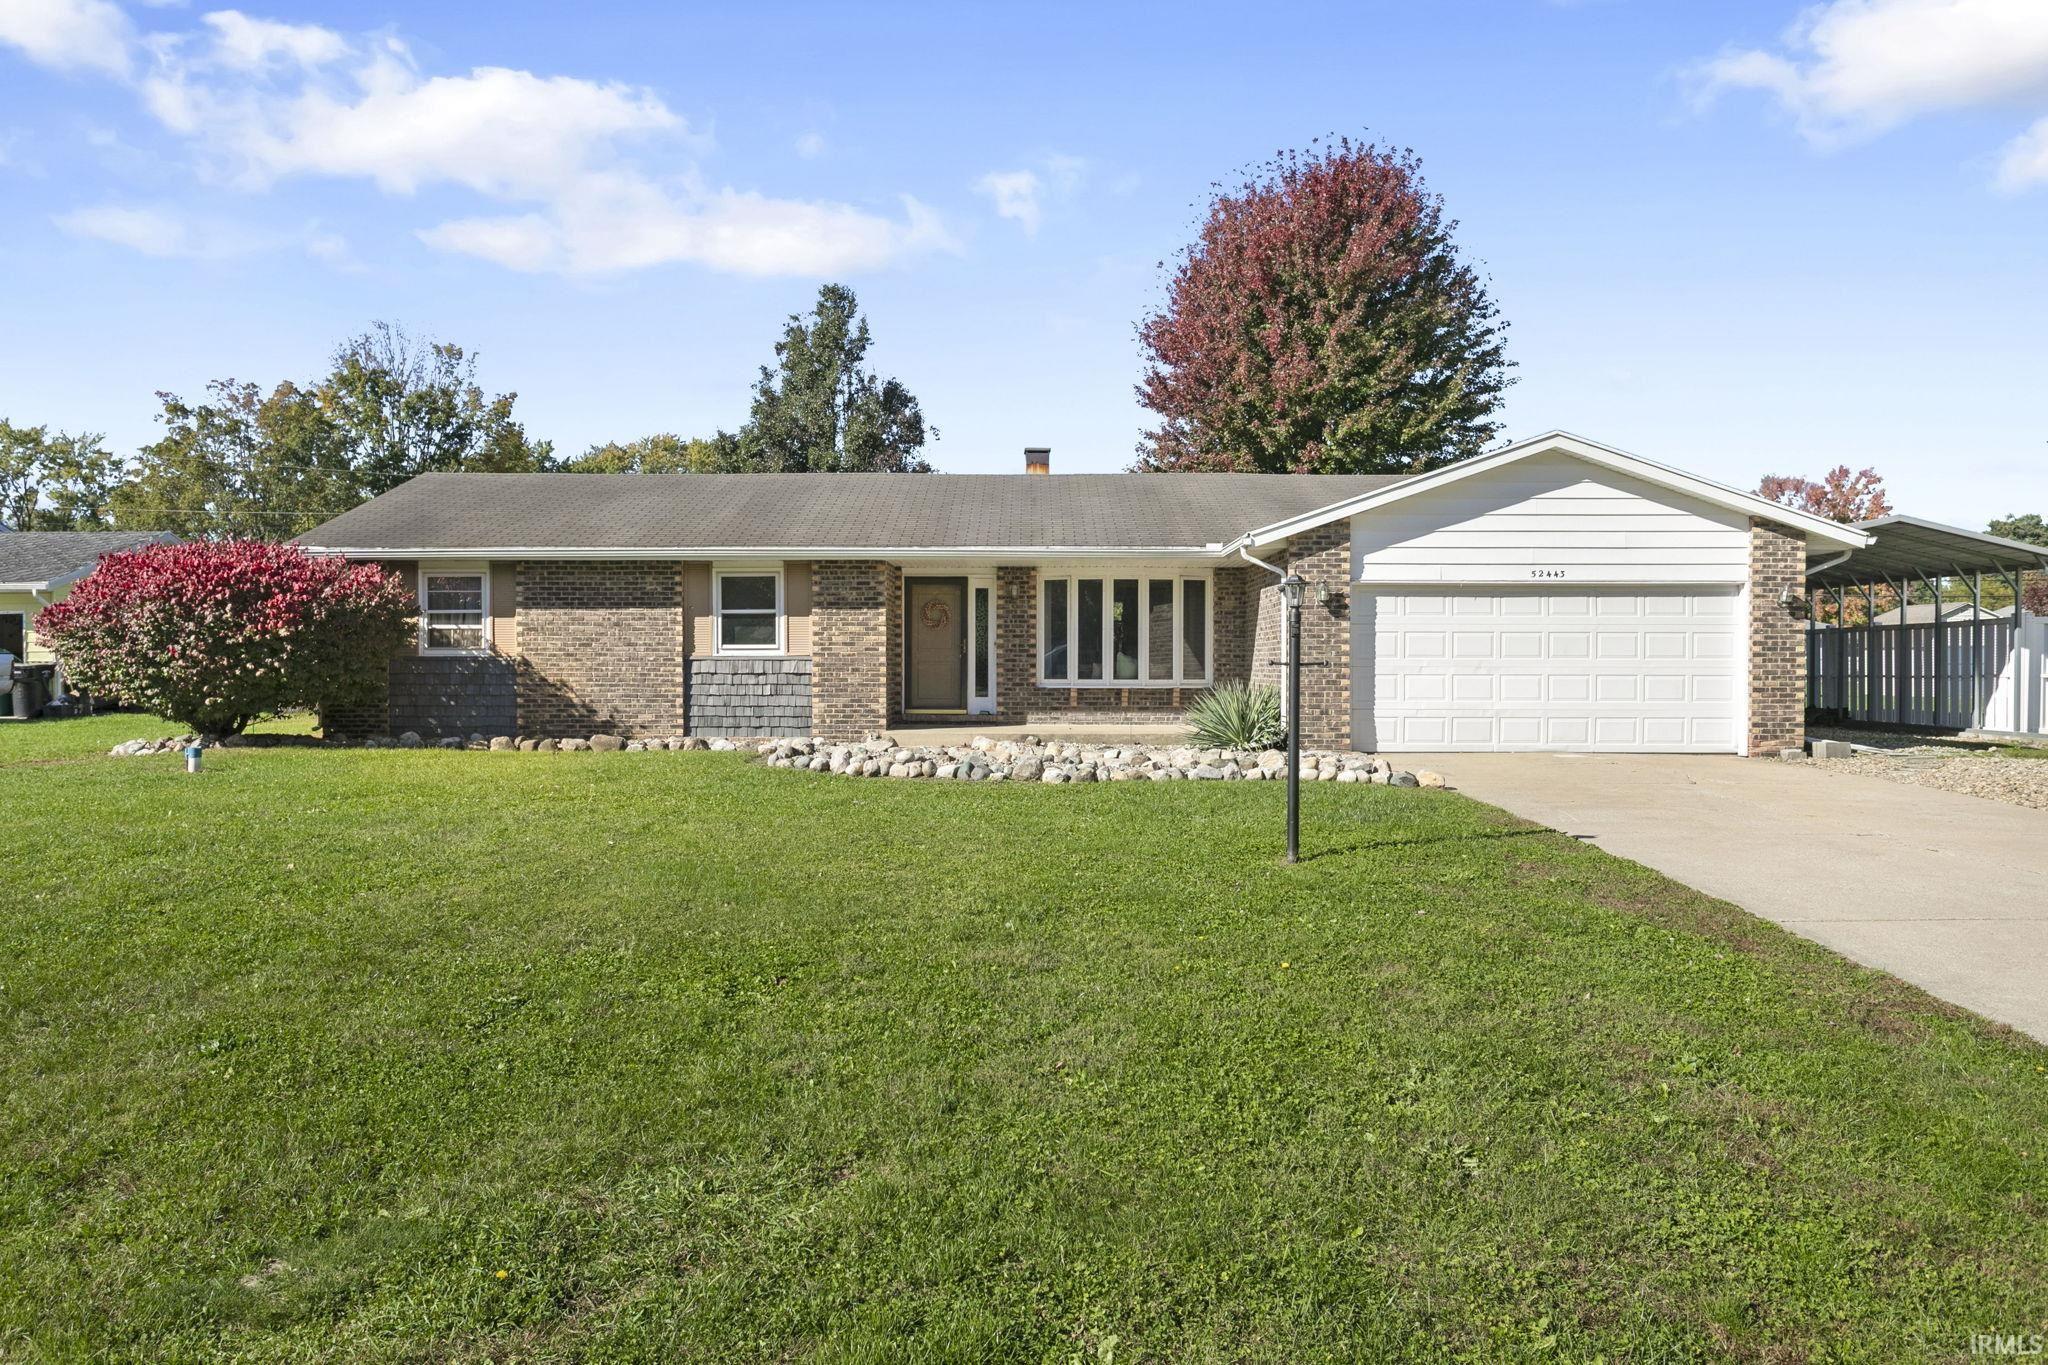
52443 Monte Vista Drive, Granger, Indiana, 46530
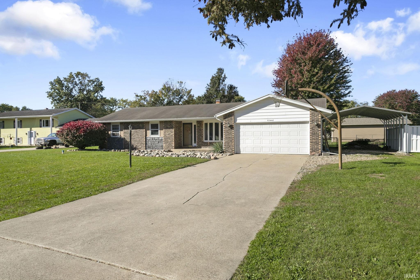
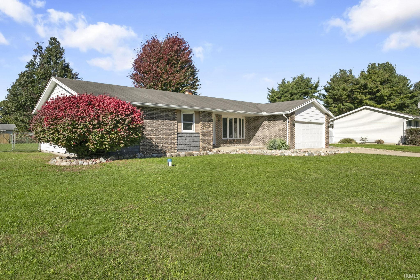
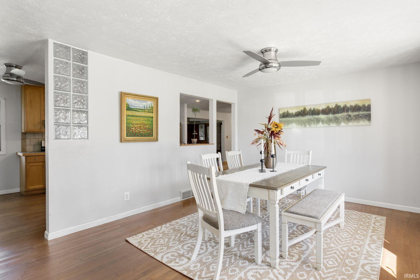
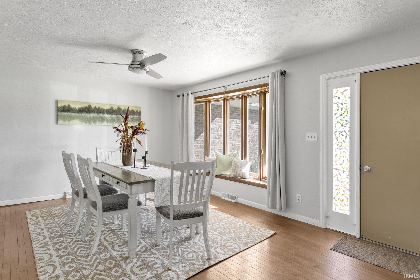
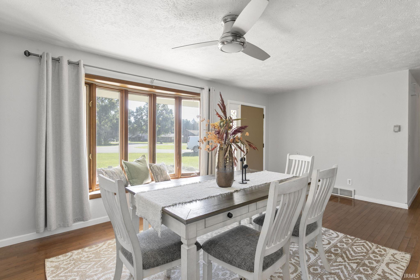
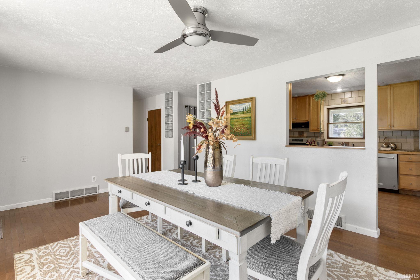
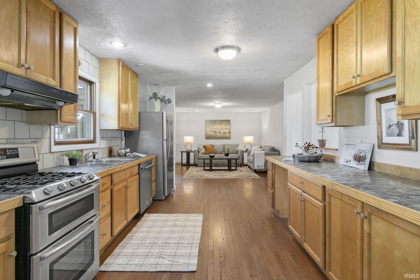
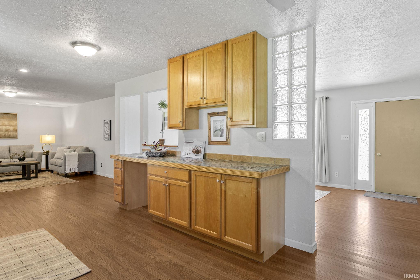
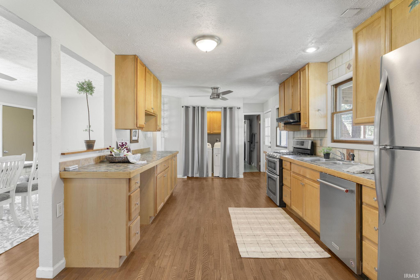
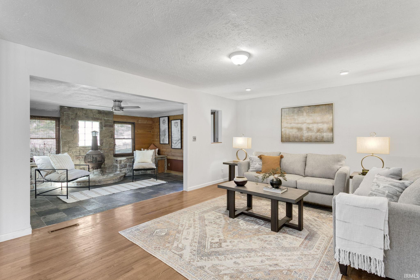
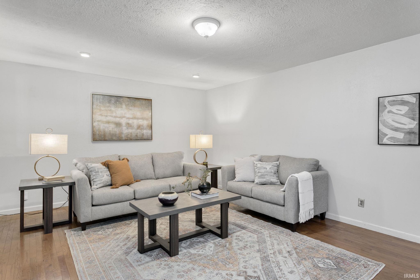
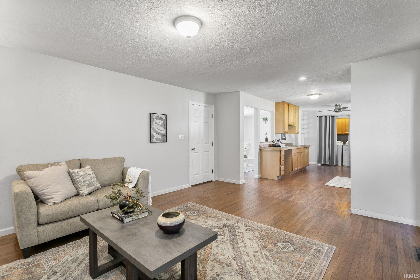
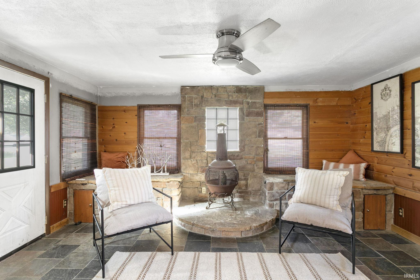
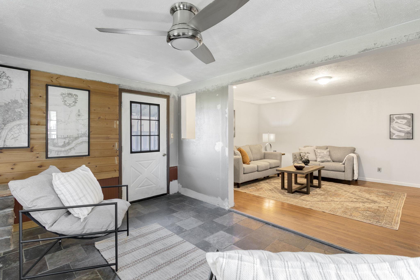
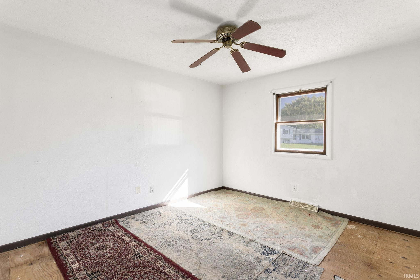
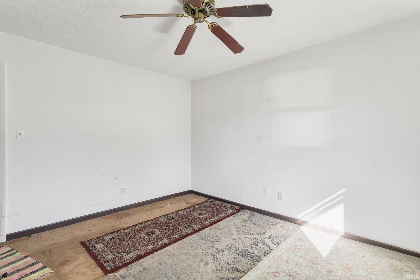
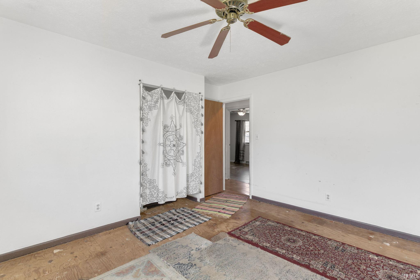
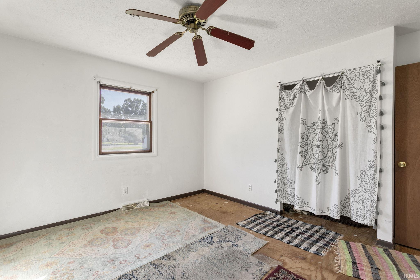
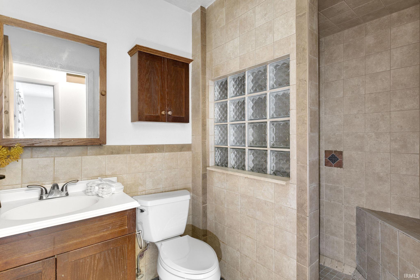
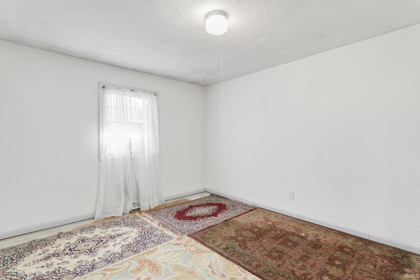
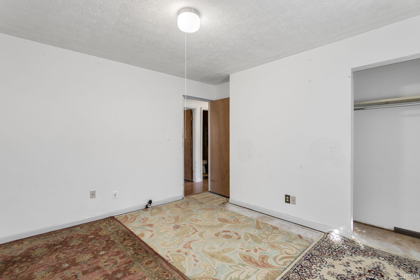
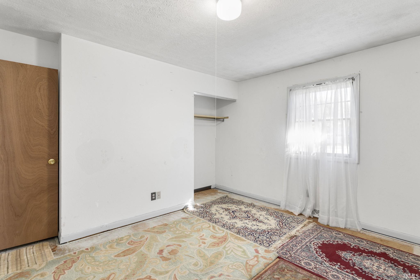
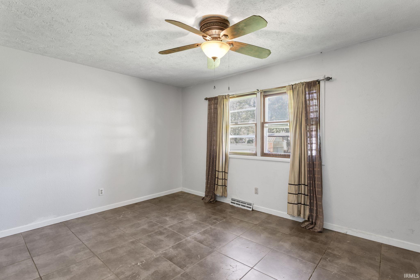
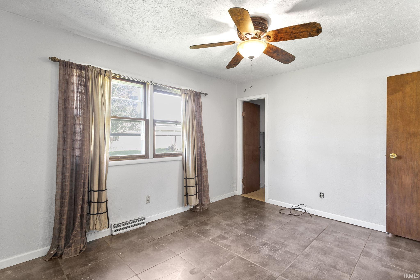
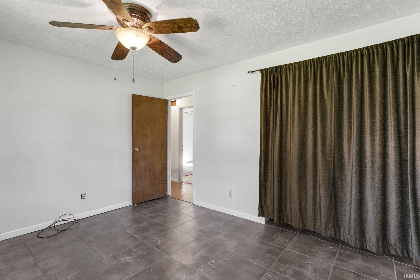
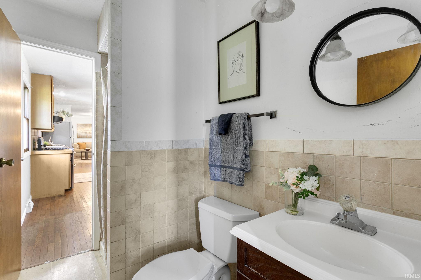
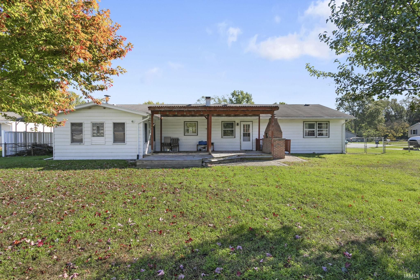
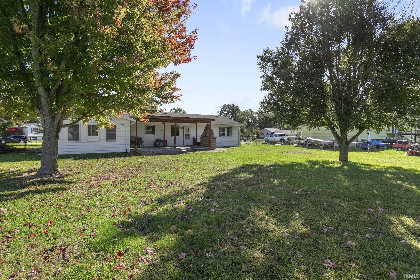
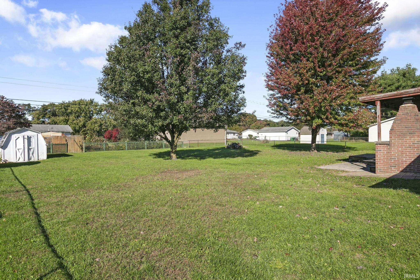
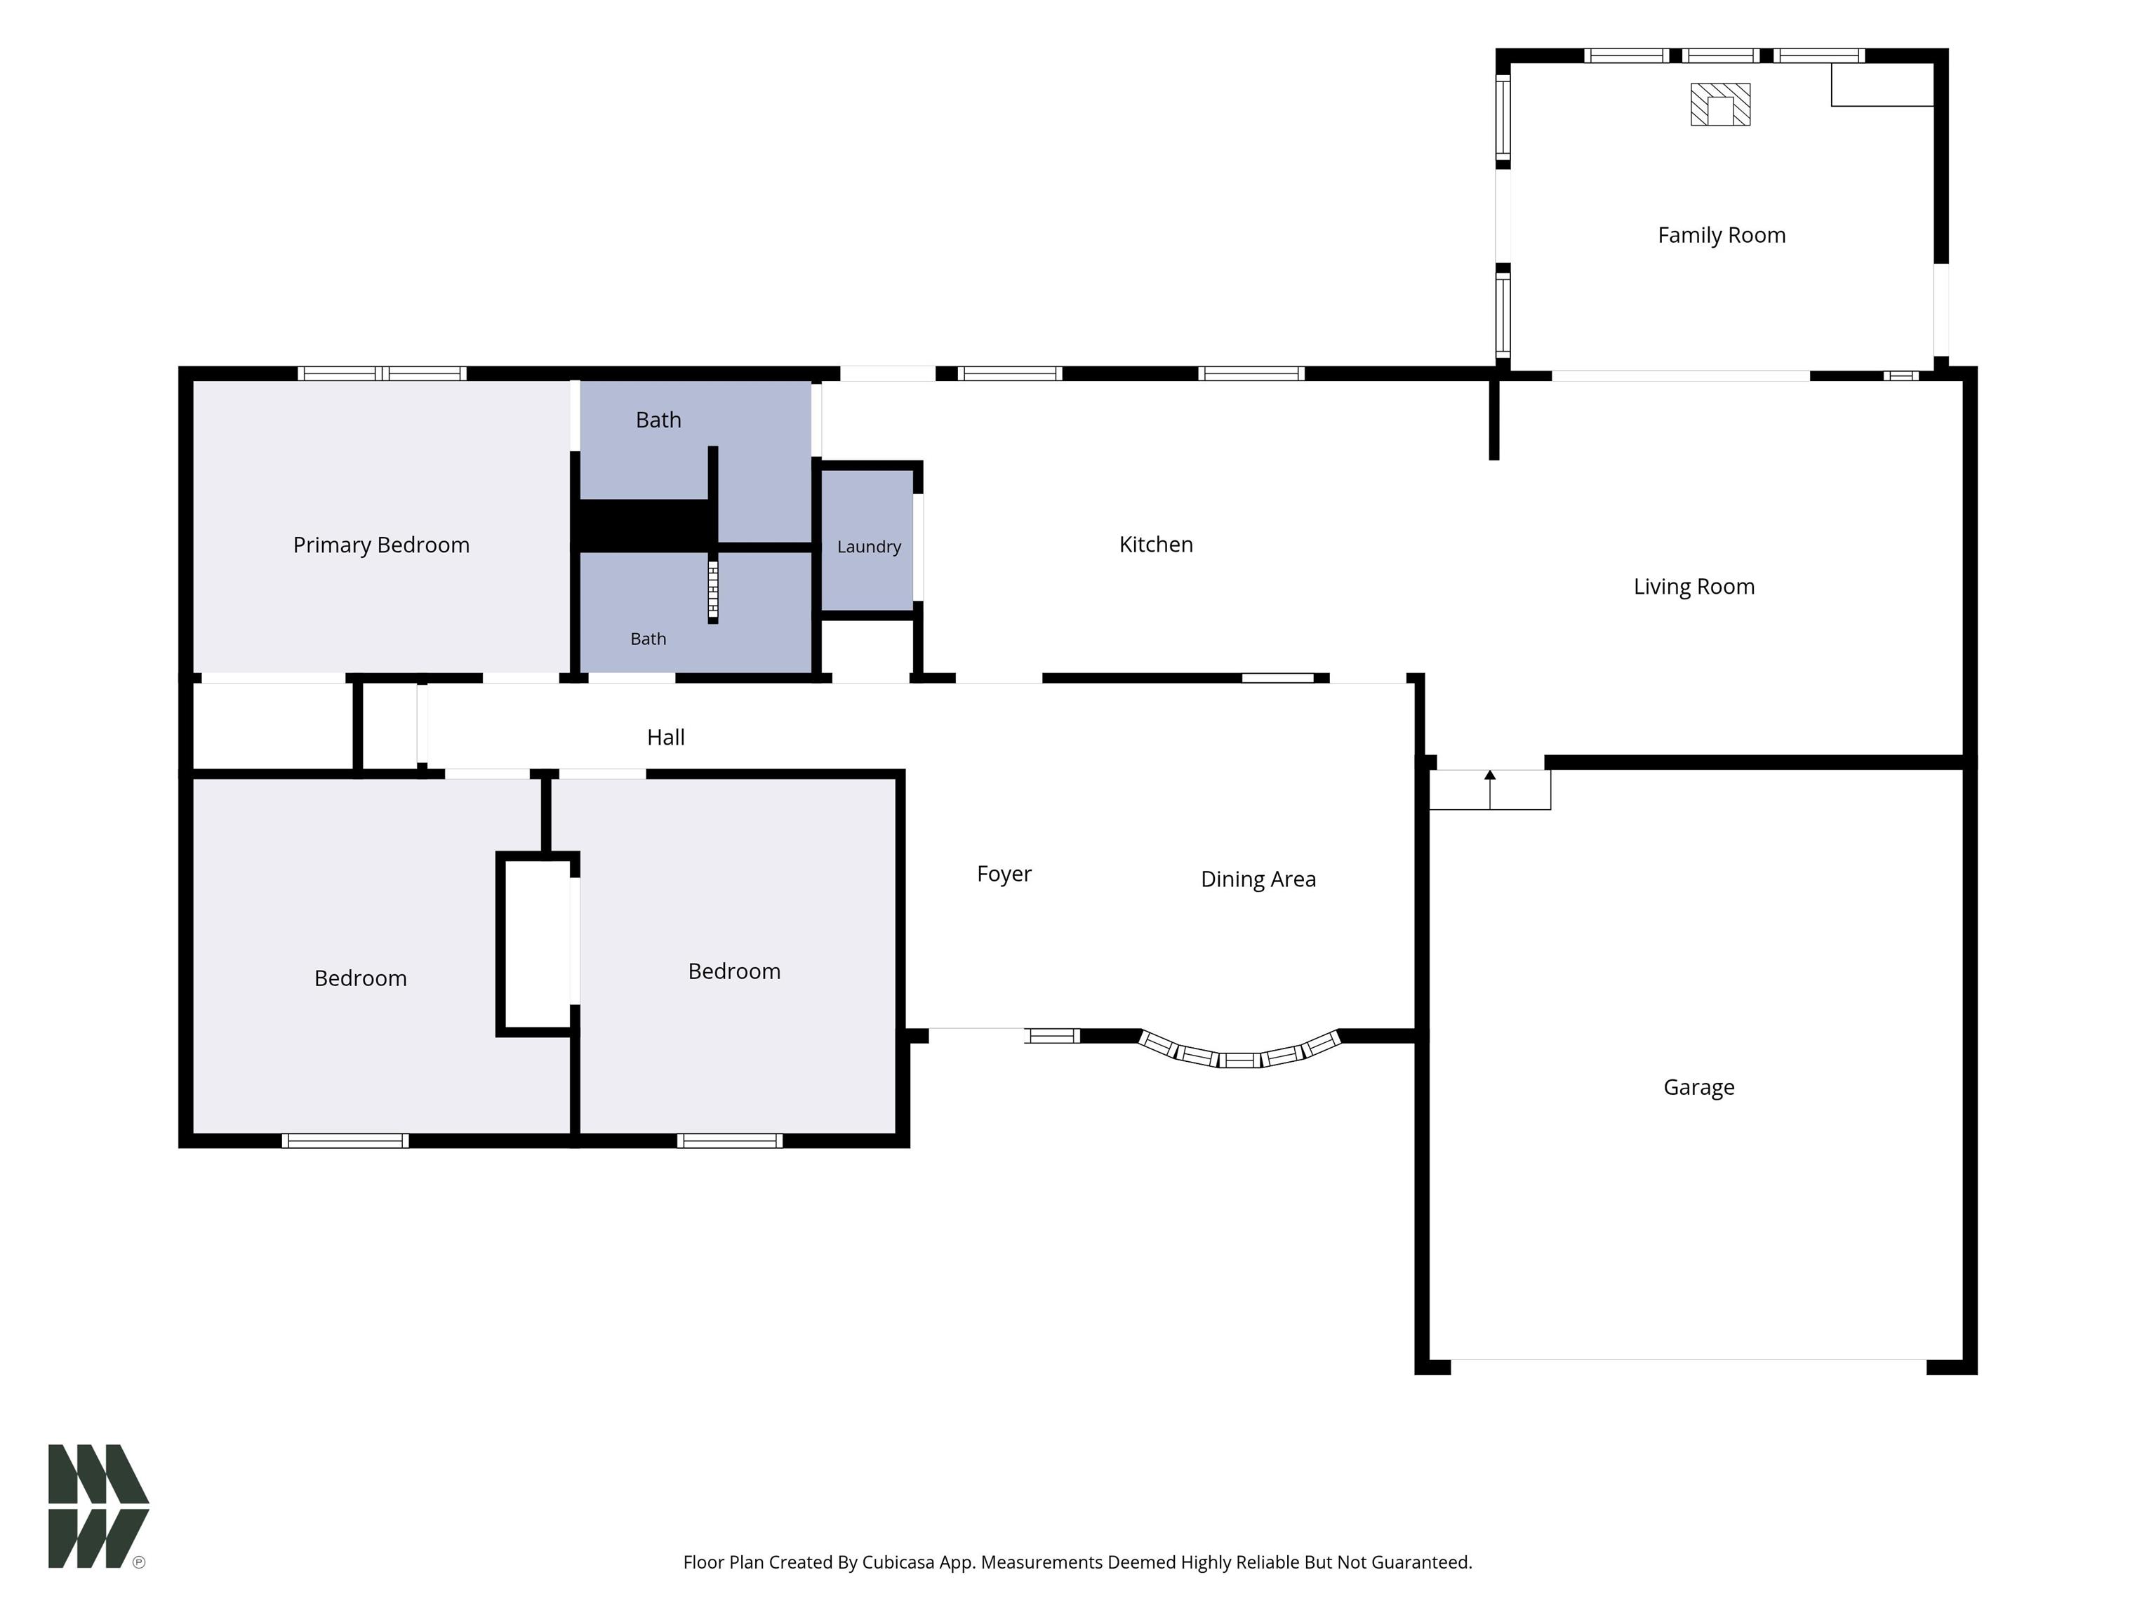
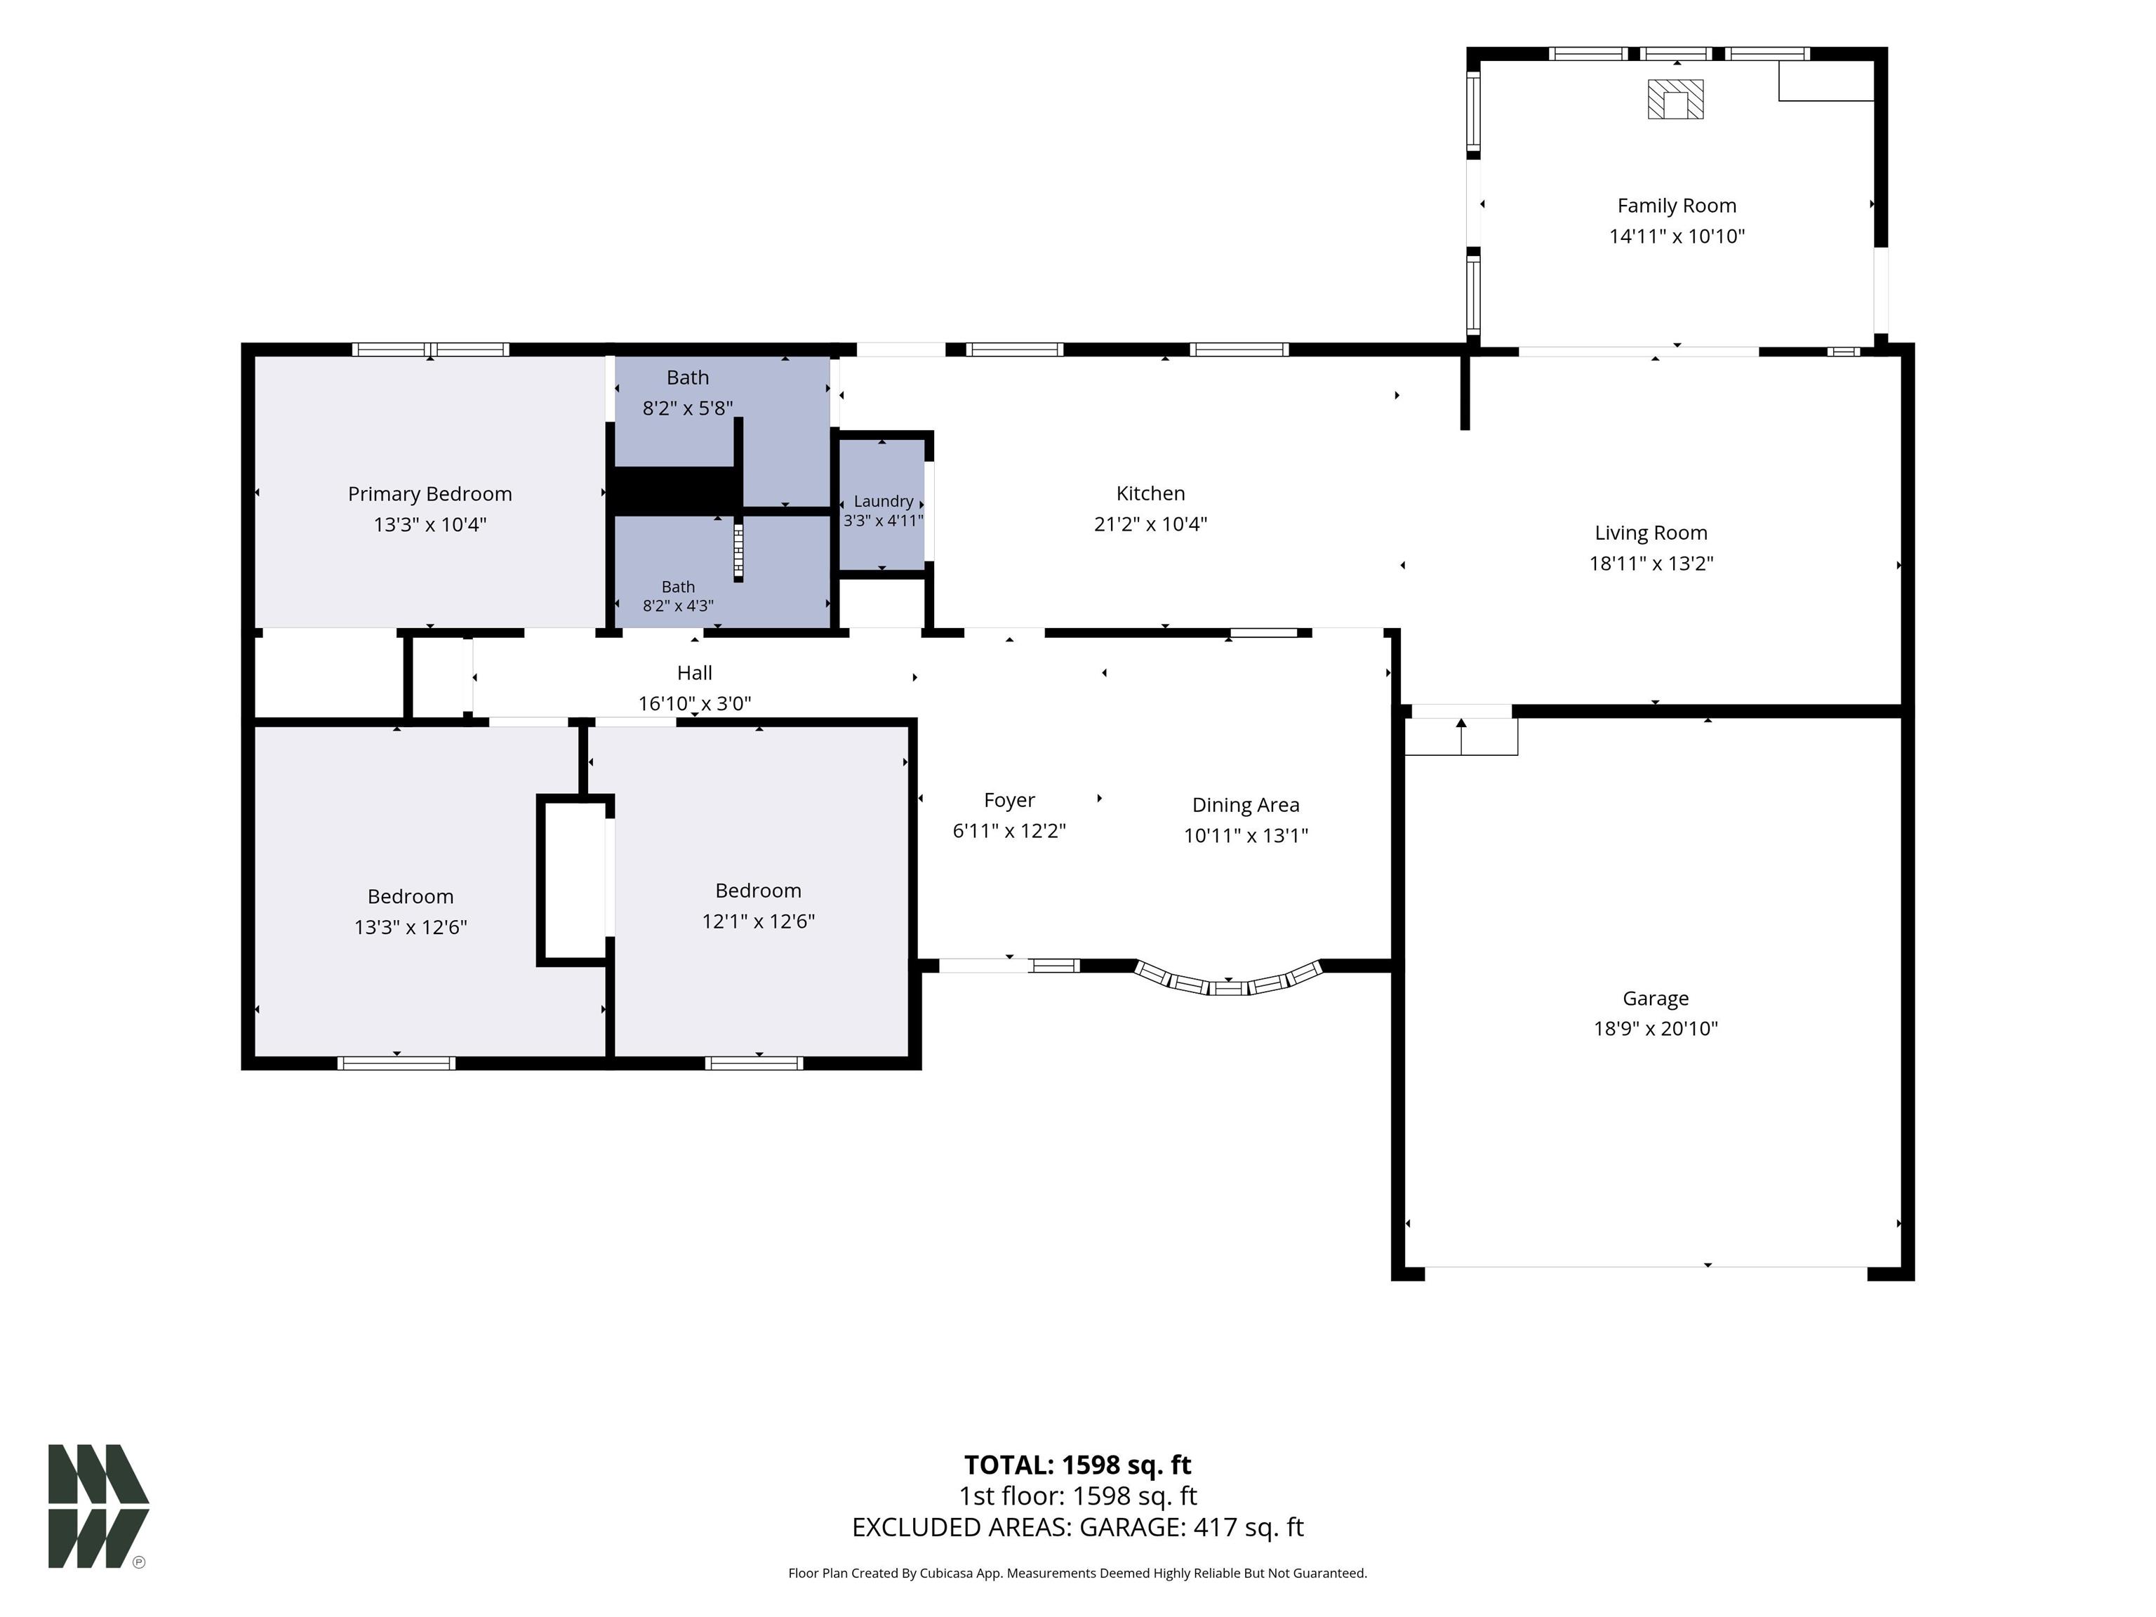
Opportunity to own in the sought-after, award-winning Penn-Harris-Madison school district for $275,000. Located in quiet Dawn Manor, this 3-bedroom, 2-bath ranch is ready for a buyer with vision. The spacious living room opens to a den and the kitchen, creating an easy flow for entertaining, while the formal dining room offers space for larger gatherings. The kitchen provides ample cabinet and counter space, and the stainless steel appliances stay. The primary bedroom features an en suite bath, and two additional bedrooms share a full hall bath. Main floor laundry adds convenience. Outside, enjoy an oversized fenced yard, covered deck, and brick grill. A 2-car attached garage plus a covered carport provide plenty of parking and storage. With a little TLC, this could be your dream home. Call today for your private showing.
Active
$275,000
Single Family / Detached
3 bds
2 ba

1,665 Sqft

0.38 Acre
202643489
Built in 1975
Dawn Manor

1827.4 (2026)
Disclaimer: The information contained in this listing has not been verified by Milestone Realty, LLC and should be verified by the buyer.
 Information provided by IRMLS
 Virtual Tour
REQUEST MORE INFO
ADDRESS & DIRECTIONS
- Street Address: 52443 Monte Vista Drive
- City: Granger
- State: Indiana
- Subdivision: Dawn Manor
- Directions:
State Road 23 to turn on Santa Monica left on Monterosa house is on the left just pass the curve.
PROPERTY FEATURES
General Information
- Architectural Style : Ranch
- Style : One Story
- Main Level Area : 1665 S.F
Heating /Cooling Features
- Heating/Fuel : Gas,Forced Air
Rooms Information
- Laundry Level : Main
- Total Rooms : 8
- Above Grade Bedrooms : 3
- Living/Great Room Level : Main
- Dining Room Level : Main
- Family Room Level : Main
- Kitchen Level : Main
- Den Level : Main
- 1st Bedroom Level : Main
- 2nd Bedroom Level : Main
- 3rd Bedroom Level : Main
Interior Features
- Basement/Foundation : Crawl
- Amenities : Ceiling Fan(s),Countertops-Ceramic,Deck Covered,Dryer Hook Up Electric,Foyer Entry,Stand Up Shower,Main Level Bedroom Suite,Formal Dining Room,Main Floor Laundry
- Flooring : Hardwood Floors,Tile
Parking Features
- Garage Type : Attached
Construction Features
- Roof Material : Asphalt
- Driveway : Concrete
Utility Information
- Water Utility : Well
- Sewer : Septic
- Electric Company : AEP/I&M
- Gas Company : NIPSCO
Security Features
- Fence : Chain Link
Other Features
- Well Type : Private
SCHOOLS NEAR 52443 Monte Vista Drive
- Courtesy of Milestone Realty, LLC, Trudy Thornburg
- Property last updated on IRMLS : 10/20/2026 9:35:04 PM