
10480 Watkins Drive, Indianapolis, Indiana, 46234
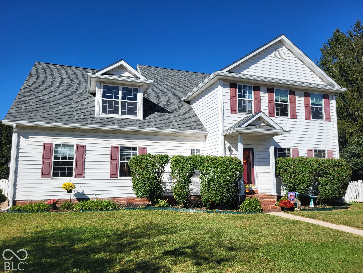
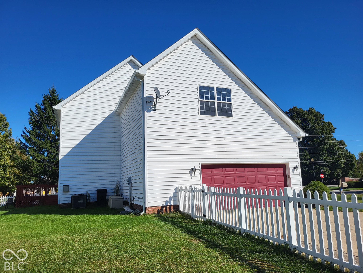
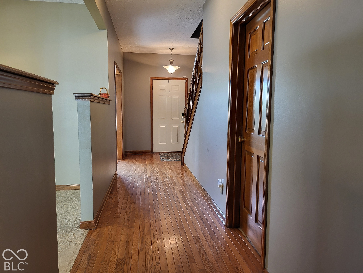
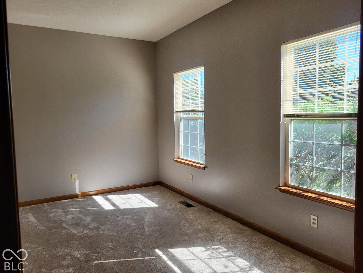
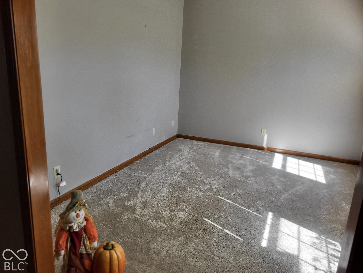
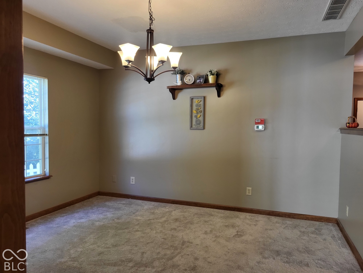
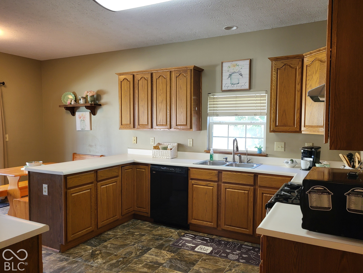
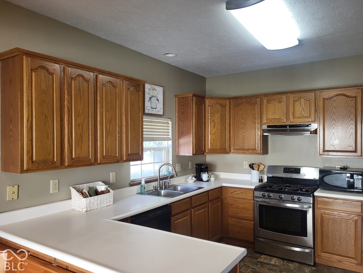
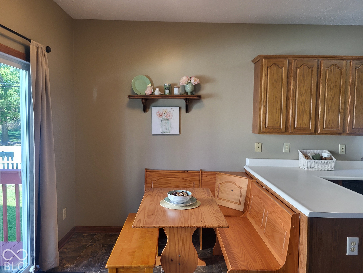
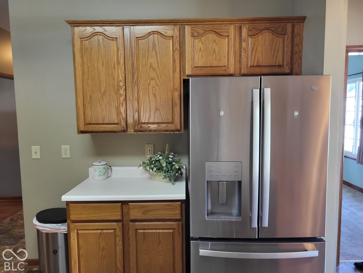
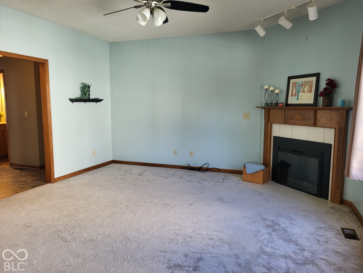
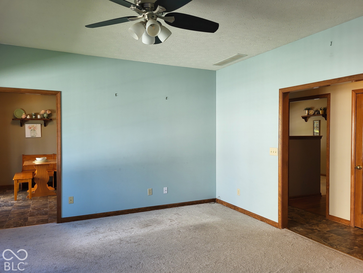
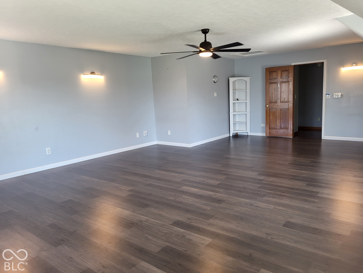
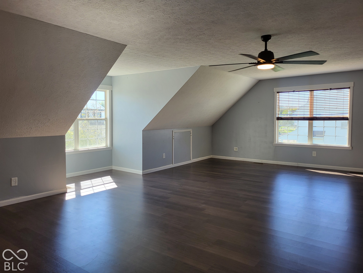
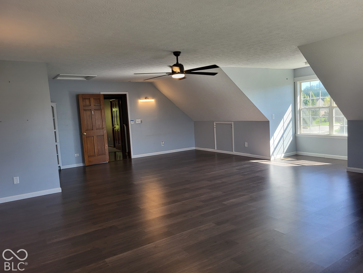
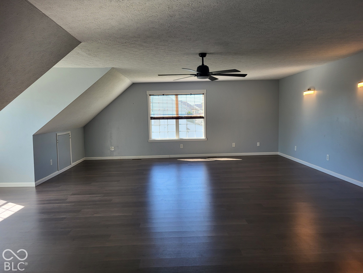
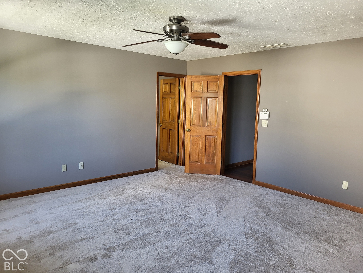
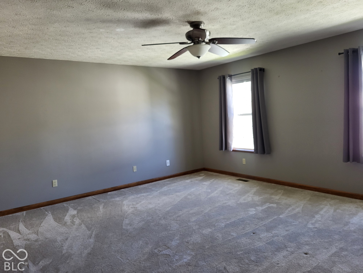
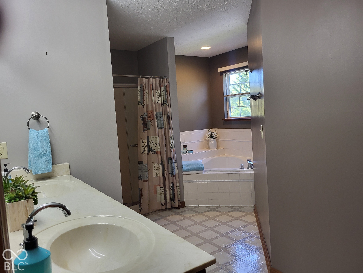
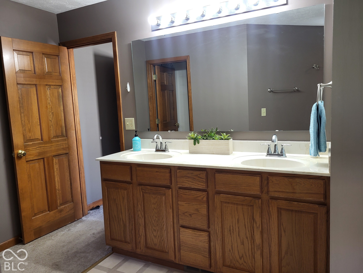
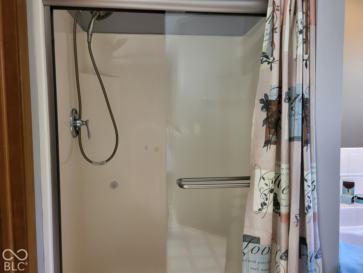
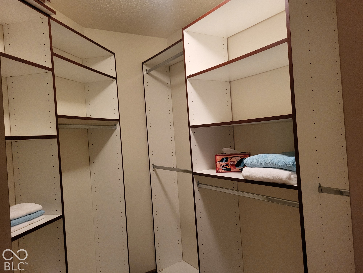
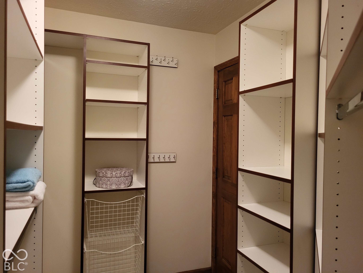
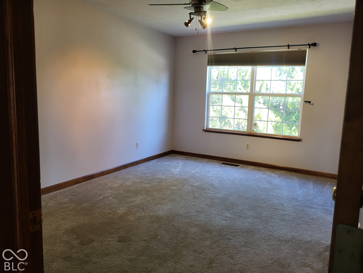
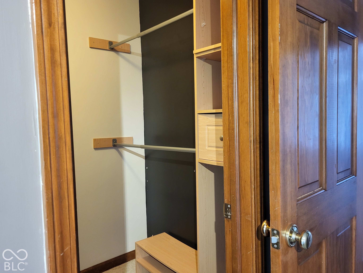
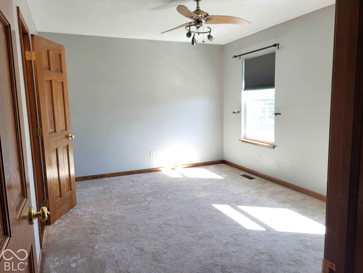
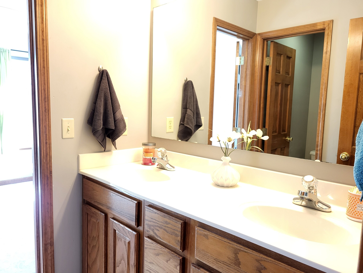
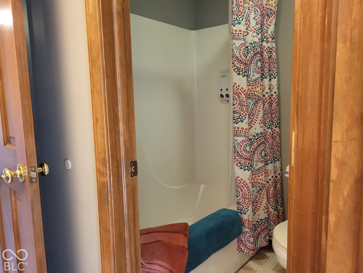
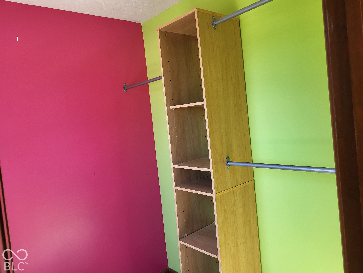
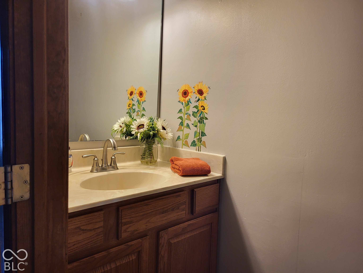
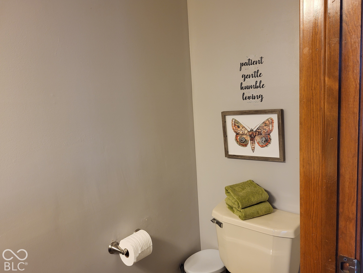
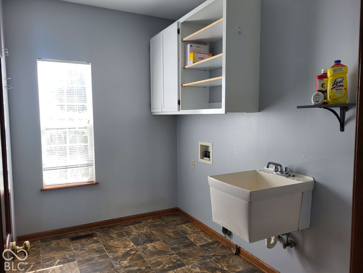
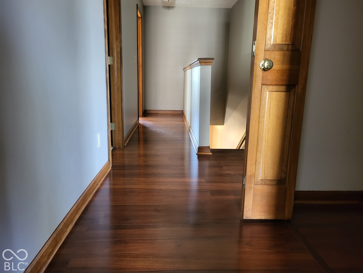
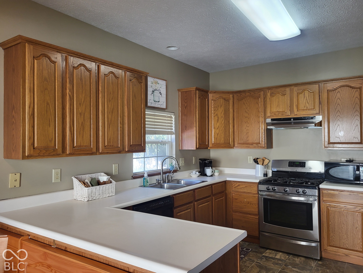
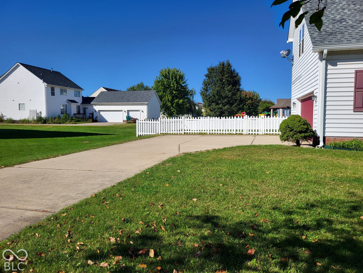
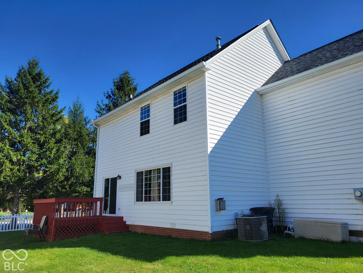
ASSUMABLE MORTGAGE 4.75%. This semi-custom home was meticulously constructed to compete with all the up and coming production homes while retaining the features buyers were reluctant to give up at the time. This house is on a crawl space which gives options for changing plumbing and wiring etc. The entry keeps the informal living space separate from the den/living room and dining room areas and has real hardwood floors. The doors are all solid wood and the baseboards and trim are all real wood. You won't hear your neighbors noise from inside this home! The crown jewel is a recently finished bonus room that is 700 square feet! You could put another bedroom in it and still have plenty of room for all kinds of relaxed family fun. The home has roomy bedrooms all with walk in closets and a primary bedroom with a full shower, a garden tub and a walkin closet with classy built-ins. The kitchen has real wood cabinets and newer stainless appliances and a gas range and a built in table and benches. The home is a total of over 3100 square feet so yes you might want to do some updating but at this price its well worth doing....especially if you assume this low interest rate mortgage! Large 2 car finished garage, fenced yard, cozy deck and a side load garage complete the package. Roof less than a year old. Water heater , Furnace, electric fireplace, refinished deck, kitchen sliding doors, carpet have all been replaced in less than the last 2 years. Paint colors are shades of gray and blue. Carpet is light gray.
Active
$354,900
Single Family / Detached
3 bds
2.5 ba

3,128 Sqft

0.32 Acre
22129633
Built in 1998
Ashton

1517 (2025)
Disclaimer: The information contained in this listing has not been verified by Carpenter, REALTORS® and should be verified by the buyer.
 Information provided by MIBOR
REQUEST MORE INFO
ADDRESS & DIRECTIONS
- Street Address: 10480 Watkins Drive
- City: Indianapolis
- State: Indiana
- County: Hendricks
- Subdivision: Ashton
- Directions:
100N west of Raceway to 1050N. North to Watkins Dri. Turn right and house is on the right.
PROPERTY FEATURES
General Information
- Architectural Style : Traditional
Heating /Cooling Features
- Cooling: Central Air
- Heating : Forced Air, Natural Gas
Interior Features
- Interior Features: Attic Access, Entrance Foyer, Paddle Fan, Hi-Speed Internet Availbl, Pantry, Smart Thermostat, Walk-In Closet(s), Wood Work Stained
- Levels : Two
- Appliances : Dishwasher, Gas Water Heater, Microwave, Gas Oven, Refrigerator
Parking Features
- Garage On Property.
- 2 Garage Spaces
- Garage Area : 572 S.F
Construction Features
- Construction Materials: Vinyl Siding, Vinyl With Brick
- Foundation Details: Crawl Space
Utility Information
- Water Source : Public
Other Features
- Other Equipment : Satellite Dish
SCHOOLS NEAR 10480 Watkins Drive
- Courtesy of Carpenter, REALTORS®, Reba Evans
- Property last updated on MIBOR : 10/4/2026 5:05:57 AM