










2707 WHITEHOUSE DRIVE, Kokomo, Indiana, 46902
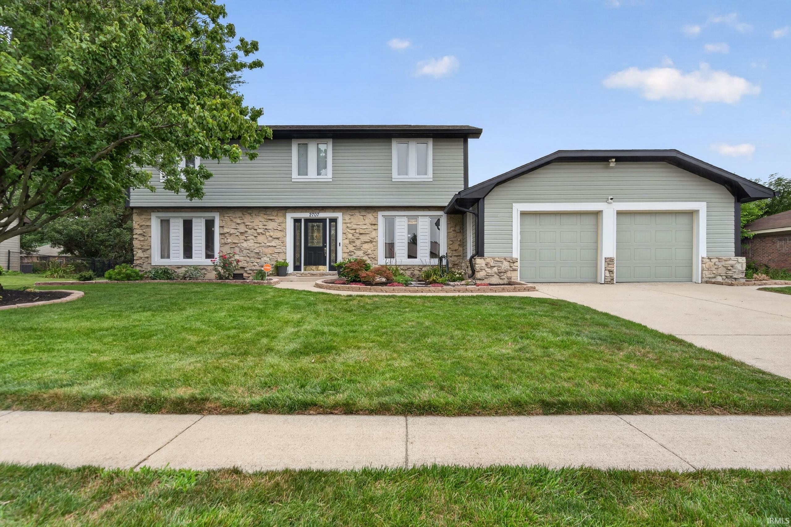
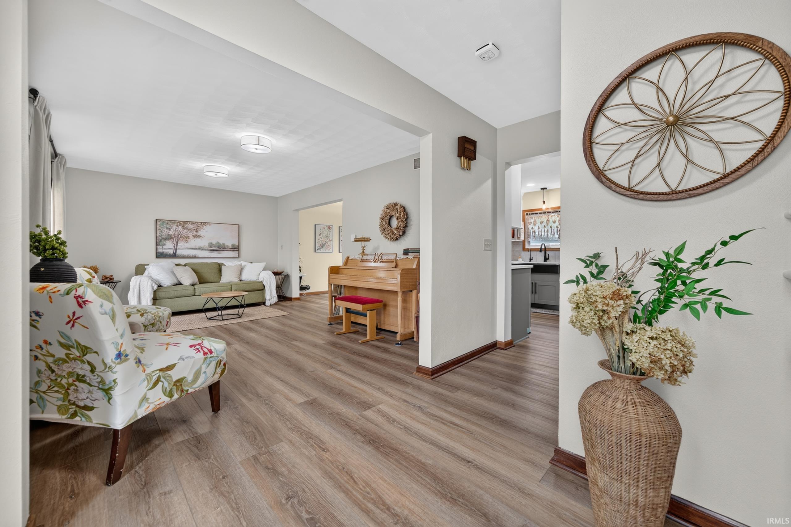
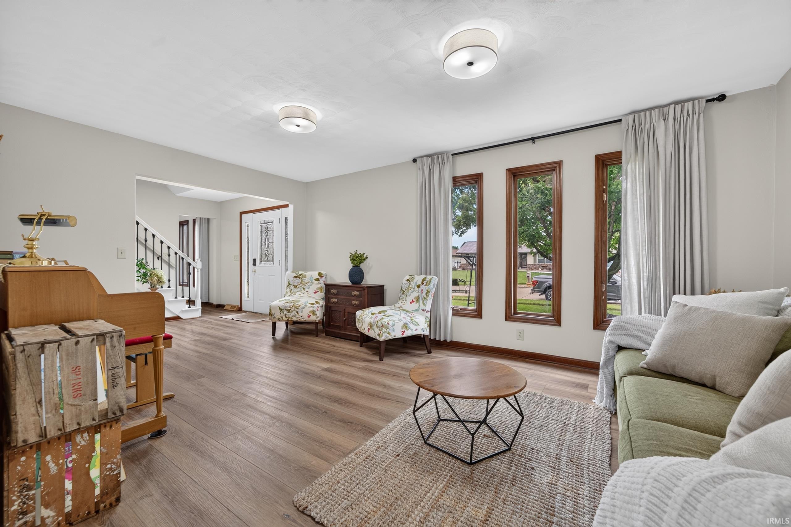
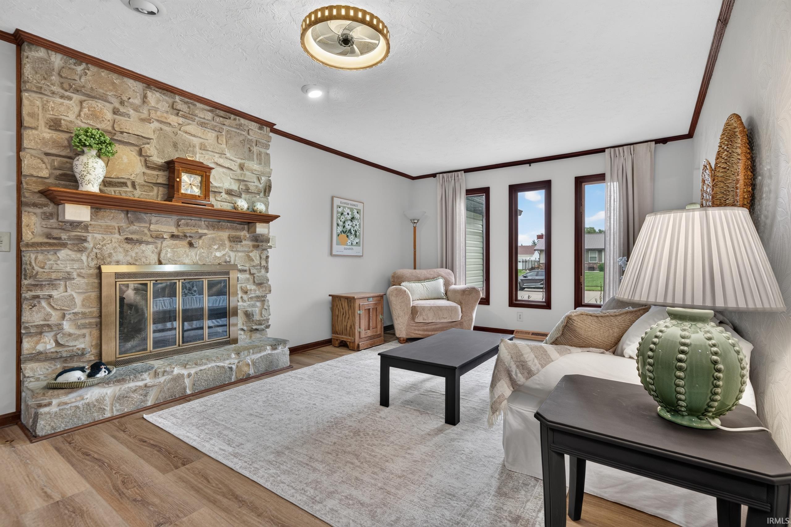
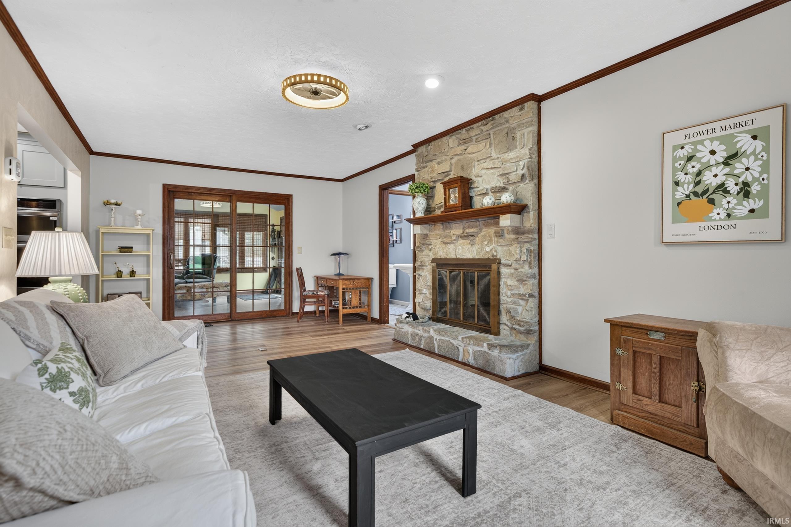
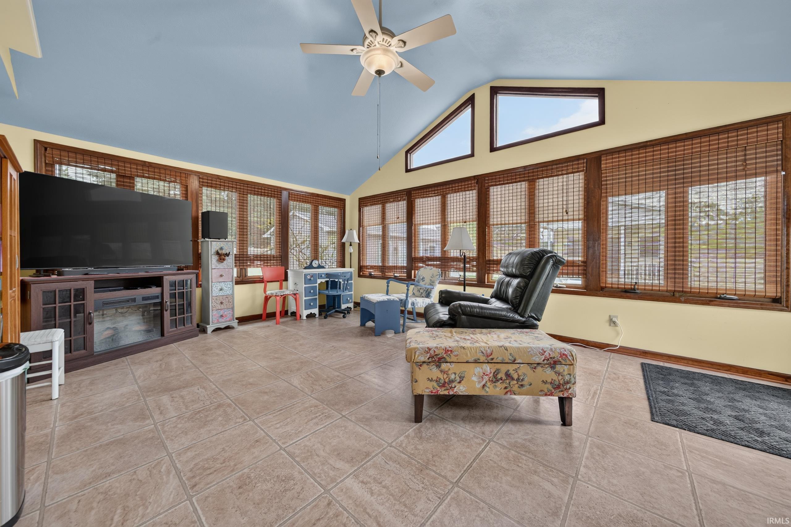
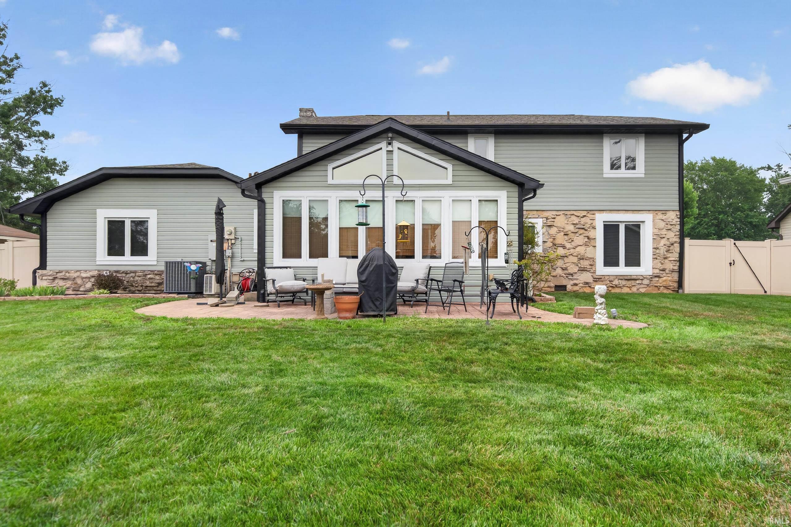
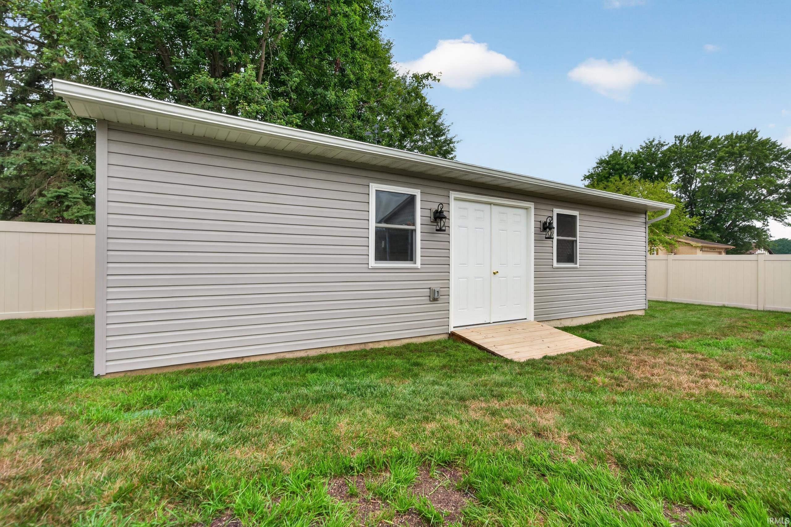
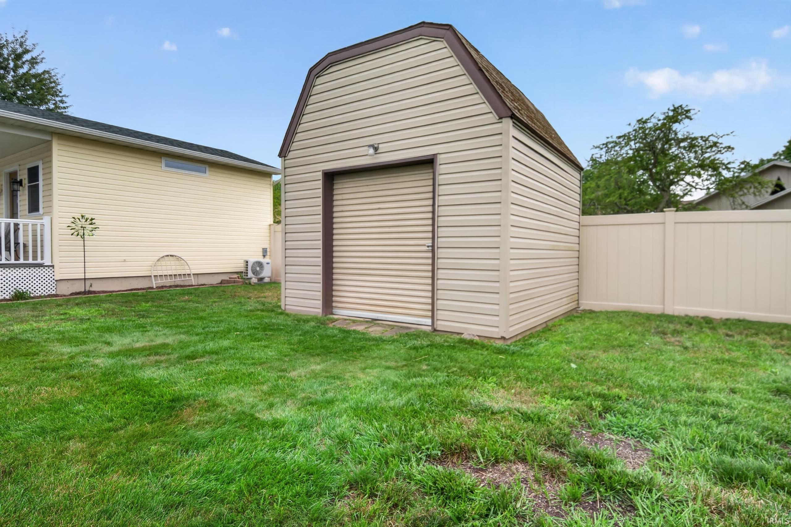
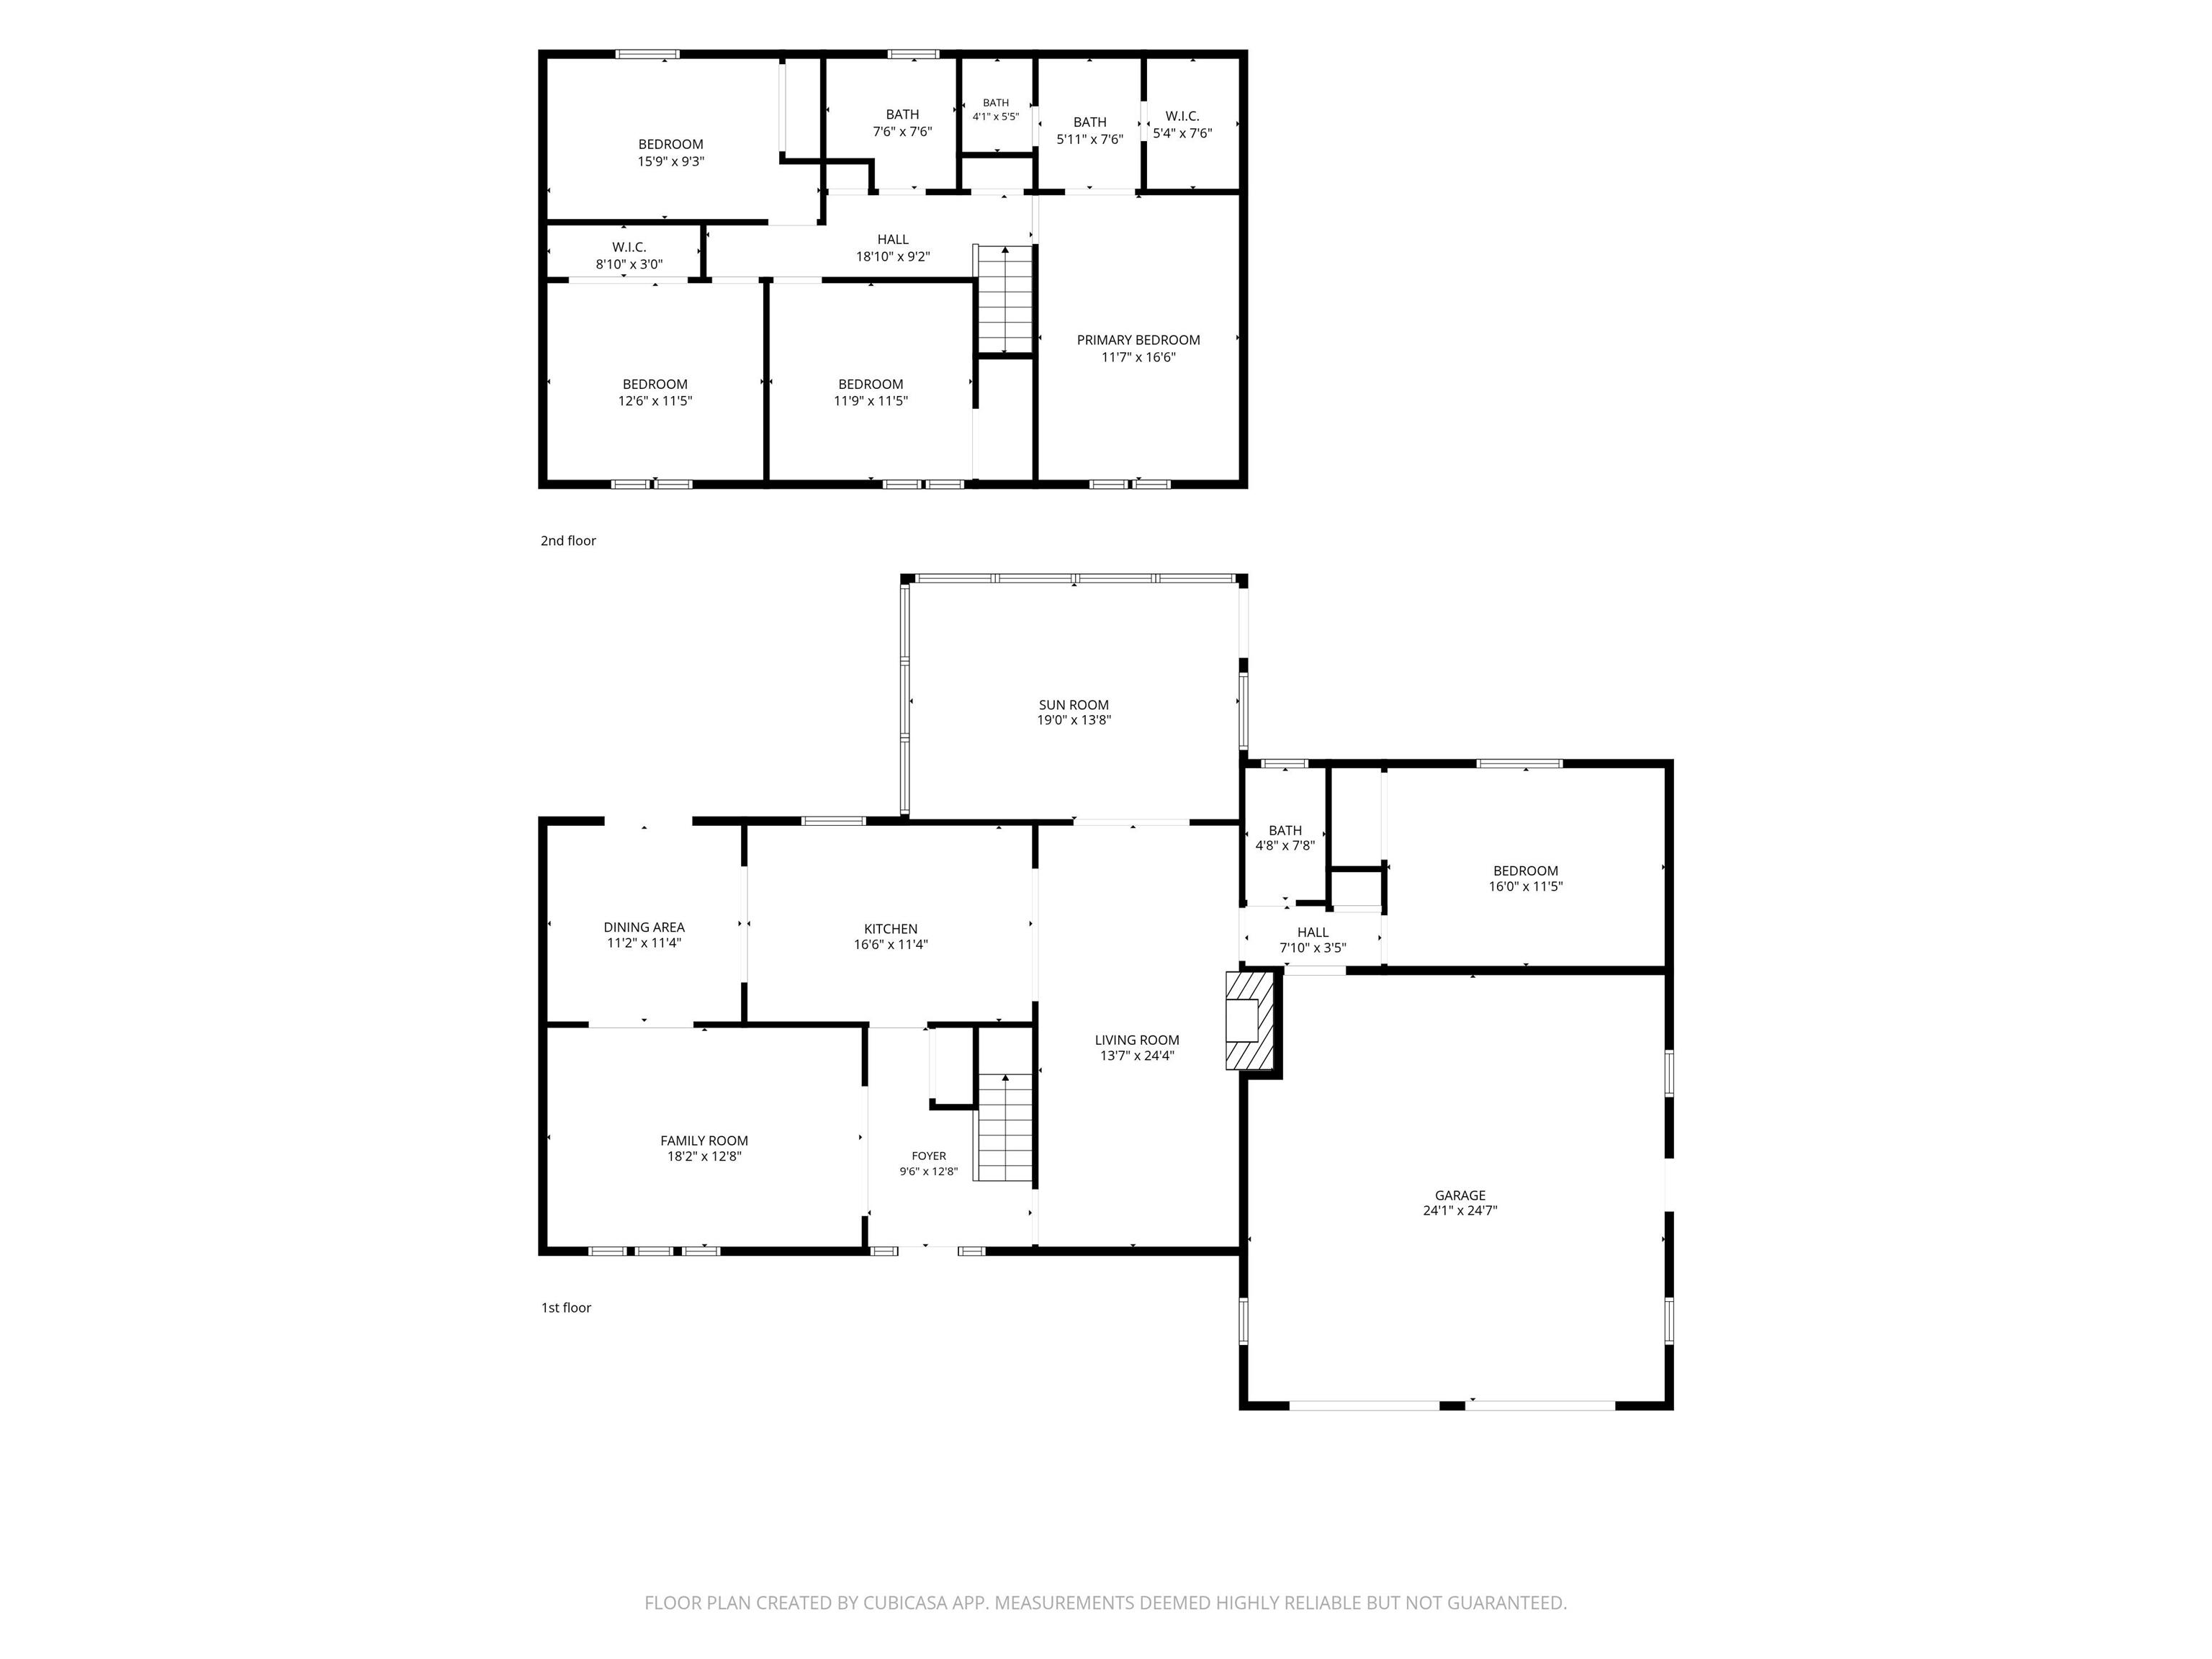
Start Showing Date: 7/26/2026 OPEN HOUSE SUNDAY, JULY 26 3-4:30. You will not want to miss the opportunity to call this house, home. Main floor showcases two large living spaces, formal dining, completely renovated custom kitchen, den or flex space that could be used as a 5th bedroom, and a lovely sunroom that overlooks the backyard. Backyard is privacy fenced and has a 16x24 workshop and adorable 16x18 craft cottage that are both heated and cooled. Truly a one-of-a-kind find! Upstairs features primary bedroom with ensuite and walk in closet, and three other spacious bedrooms with a shared full bathroom. Home has a state-of-the-art security system and irrigation. Updates include gas water heater, water softener, insulation, kitchen, generator, newer 200 AMP panel, HVAC system, exterior paint, fixtures, LVP flooring throughout, and more.
Active
$365,000
Single Family / Detached
4 bds
3 ba

3,097 Sqft

0.35 Acre
202629304
Built in 1979
West Brook / Westbrook

2391.43 (2026)
Disclaimer: The information contained in this listing has not been verified by The Hardie Group and should be verified by the buyer.
 Information provided by IRMLS
REQUEST MORE INFO
ADDRESS & DIRECTIONS
- Street Address: 2707 WHITEHOUSE DRIVE
- City: Kokomo
- State: Indiana
- Subdivision: West Brook / Westbrook
- Directions:
Lincoln Rd to Whitehouse Dr, Left on Whitehouse Dr, home will be on your right.
PROPERTY FEATURES
Amenities
- Fireplace
General Information
- Style : Two Story
Energy Features
- Energy Efficient : Insulation
Heating /Cooling Features
- Heating/Fuel : Electric,Gas,Forced Air,Other Heating System
Rooms Information
- Laundry Level : Main
- Total Rooms : 10
- Above Grade Bedrooms : 4
- Other Room 2 Description : Half Bath
- Living/Great Room Level : Main
- Dining Room Level : Main
- Family Room Level : Main
- Kitchen Level : Main
- Den Level : Main
- 1st Bedroom Level : Upper
- 2nd Bedroom Level : Upper
- 3rd Bedroom Level : Upper
- 4th Bedroom Level : Upper
- Extra Room Level : Main
- Extra Room Description : Sun Room
Interior Features
- Basement/Foundation : Crawl,Slab
- Fireplace : Family Rm,Gas Log,One
- Amenities : 1st Bdrm En Suite,Alarm System-Security,Cable Available,Ceiling Fan(s),Closet(s) Walk-in,Countertops-Solid Surf,Countertops-Stone,Detector-Carbon Monoxide,Detector-Smoke,Disposal,Foyer Entry,Garage Door Opener,Home Warranty Included,Kitchen Island,Landscaped,Porch Enclosed,Six Panel Doors,Split Br Floor Plan,Alarm System-Sec. Cameras,Tub/Shower Combination,Formal Dining Room,Garage-Heated,Main Floor Laundry,Sump Pump
- Number of Fireplaces : 1
- Flooring : Laminate,Tile
Parking Features
- Garage Type : Attached
Construction Features
- Roof Material : Asphalt
- Driveway : Concrete
Utility Information
- Water Utility : City
- Sewer : City
Security Features
- Fence : Partial,Privacy
Community Features
- Common Amenities : Sidewalks
SCHOOLS NEAR 2707 WHITEHOUSE DRIVE
- Courtesy of The Hardie Group, Cali DeWitt
- Property last updated on IRMLS : 7/21/2026 5:35:03 PM