























4430 Elmscott Ridge, Zionsville, Indiana, 46077
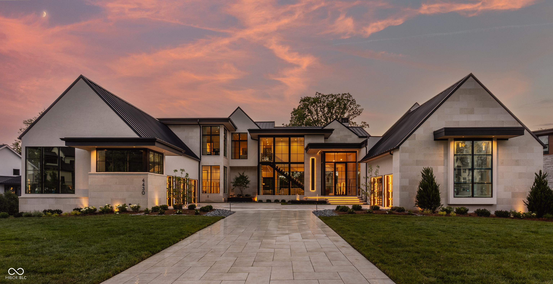
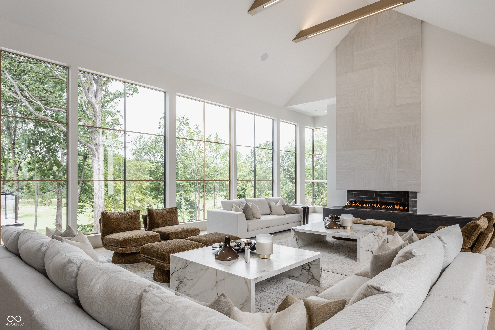
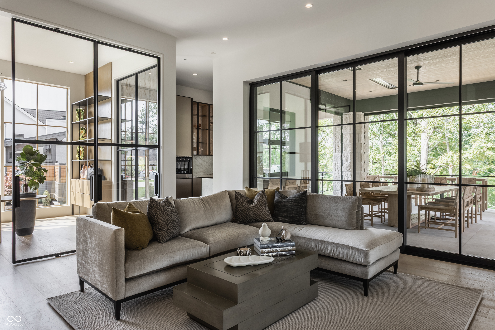
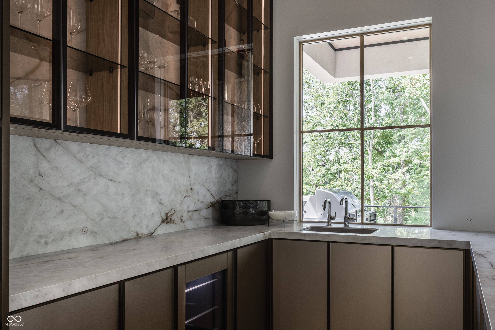
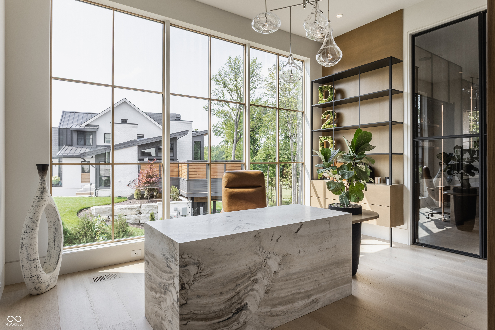
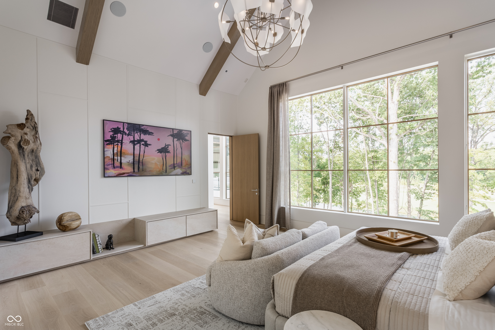
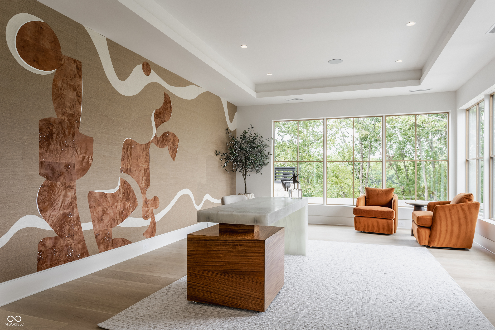
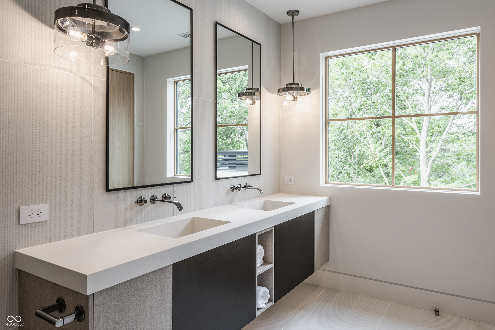
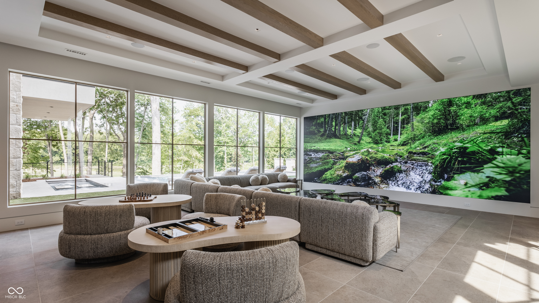
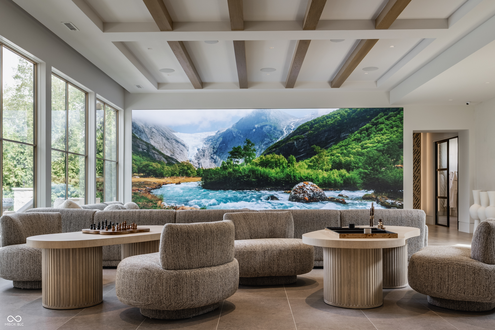
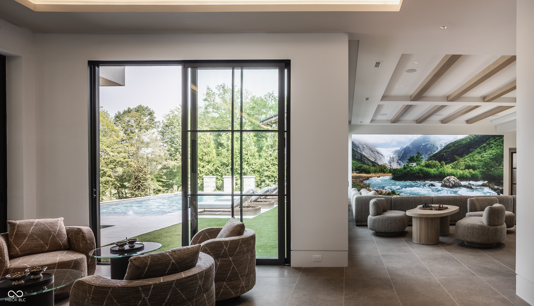
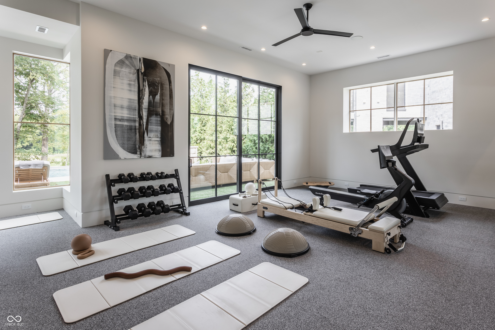
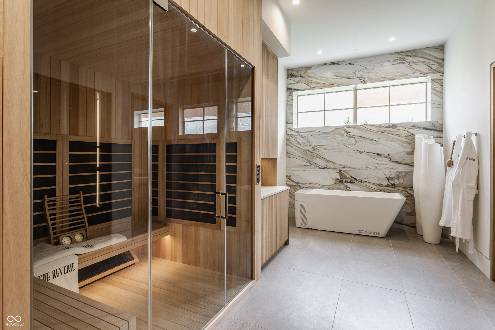
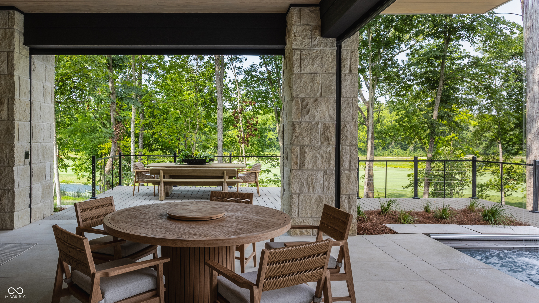
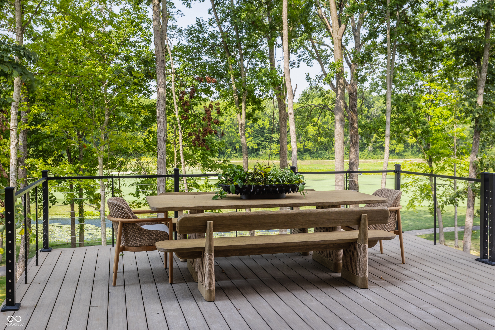
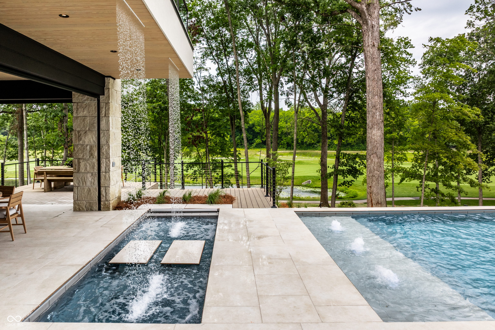
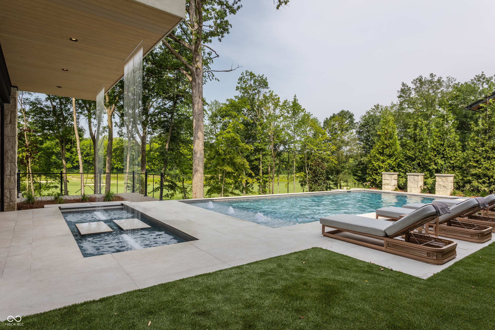
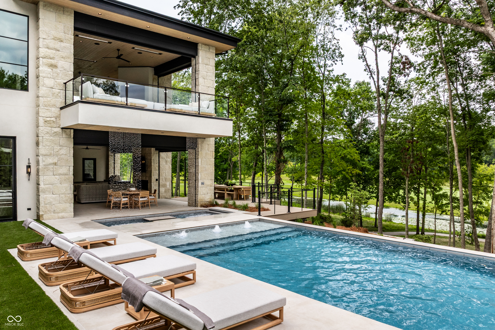
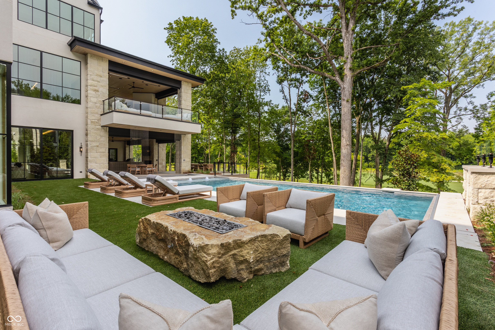
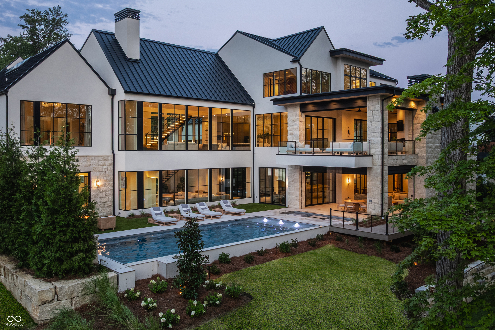
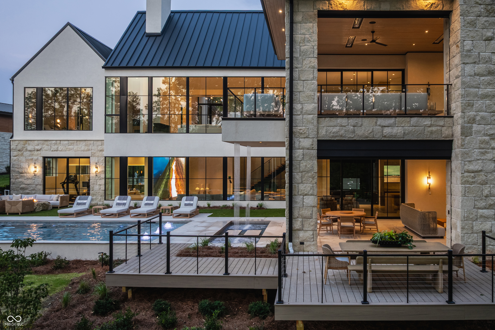
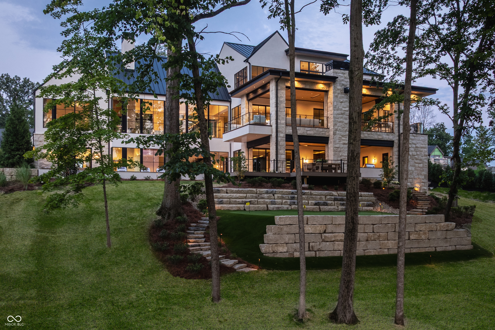
Built by Scott Bates Custom Homes as the 2026 Indianapolis Monthly Dream Home, The Reverie is a once-in-a-generation estate set on a secluded ridgeline above the 7th fairway of the Pete Dye-designed Holliday Farms championship golf course. This masterpiece spans 11,366-SF of considered, layered luxury. Soaring architecture by Goldberg Design Group meets warm organic materials across 5-suites, 10-baths, and 3 levels-anchored by a dedicated in-home spa and water circuit for an everyday nervous-system reset. A showstopping Doca and Gaggenau kitchen, custom water features, and a 20' entertainment wall define the interior. Outside, phantom screens, integrated heating, and a resort-caliber pool and spa engineer a four-season outdoor retreat. Curated and furnished by Dare 2 Design and delivered completely move-in ready-a fully realized vision from the moment you arrive. The fairway at dawn. The pool by afternoon. This is life at The Reverie.
Active
$10,975,000
Single Family / Detached
5 bds
8 ba

11,398 Sqft

1.03 Acre
22103488
New Construction
Holliday Farms

9145.05 (2025)
Disclaimer: The information contained in this listing has not been verified by The Agency Indy and should be verified by the buyer.
 Information provided by MIBOR
REQUEST MORE INFO
ADDRESS & DIRECTIONS
- Street Address: 4430 Elmscott Ridge
- City: Zionsville
- State: Indiana
- County: Boone
- Subdivision: Holliday Farms
- Directions:
GPS Friendly
PROPERTY FEATURES
Amenities
- Basement
Heating /Cooling Features
- Cooling: Central Air
- Heating : Forced Air, Natural Gas
Interior Features
- Interior Features: Breakfast Bar, Kitchen Island, Entrance Foyer, Hardwood Floors, Pantry, Sauna, Storage, Walk-In Closet(s), Wet Bar
- Fireplaces Total : 5
- Levels : Two
- Appliances : Gas Cooktop, Dishwasher, Dryer, Disposal, Microwave, Double Oven, Range Hood, Refrigerator, Bar Fridge, Free-Standing Freezer, Ice Maker, Washer, Wine Cooler
Parking Features
- Garage On Property.
Construction Features
- Construction Materials: Stone, Stucco
- Foundation Details: Poured Concrete
Utility Information
- Water Source : Public
SCHOOLS NEAR 4430 Elmscott Ridge
- Courtesy of The Agency Indy, Traci Garontakos
- Property last updated on MIBOR : 10/21/2026 1:59:47 AM